
projects / commercial — drw no. sma—2524 · layout 01
slicjaffna
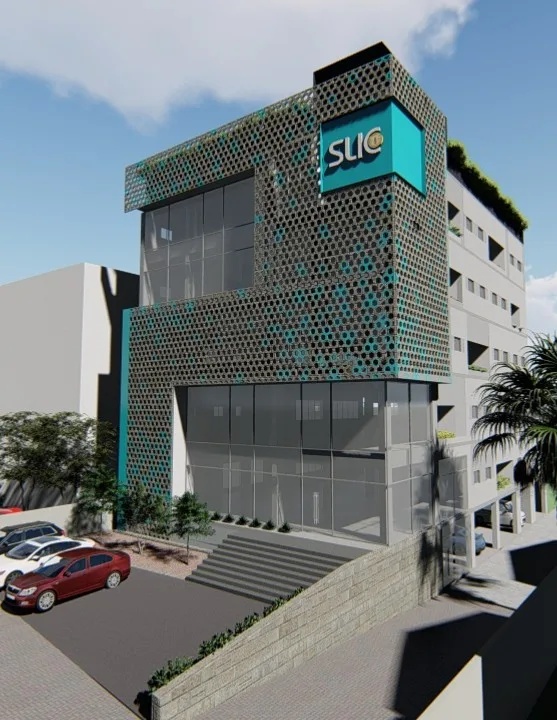
This five-storey new build is the Jaffna branch of the Sri Lanka Insurance Corporation. On the first four levels, it contains office areas, meeting rooms, customer areas, and services. On the fifth level, it contains two separate living units comprising of living and dining areas, three bedrooms, toilets and a pantry. The façade is made of aluminium cladding panels, with a pattern inspired by the corporate colours and the beehive pattern of the logo.
location
jaffna, sri lanka
year
2025
area
2300m2
sector
commercial
status
2025
next project — layout 01
sampath bank head office interior →