
projects / institutional — drw no. sma—2501 · layout 01
sliit multifunctional building
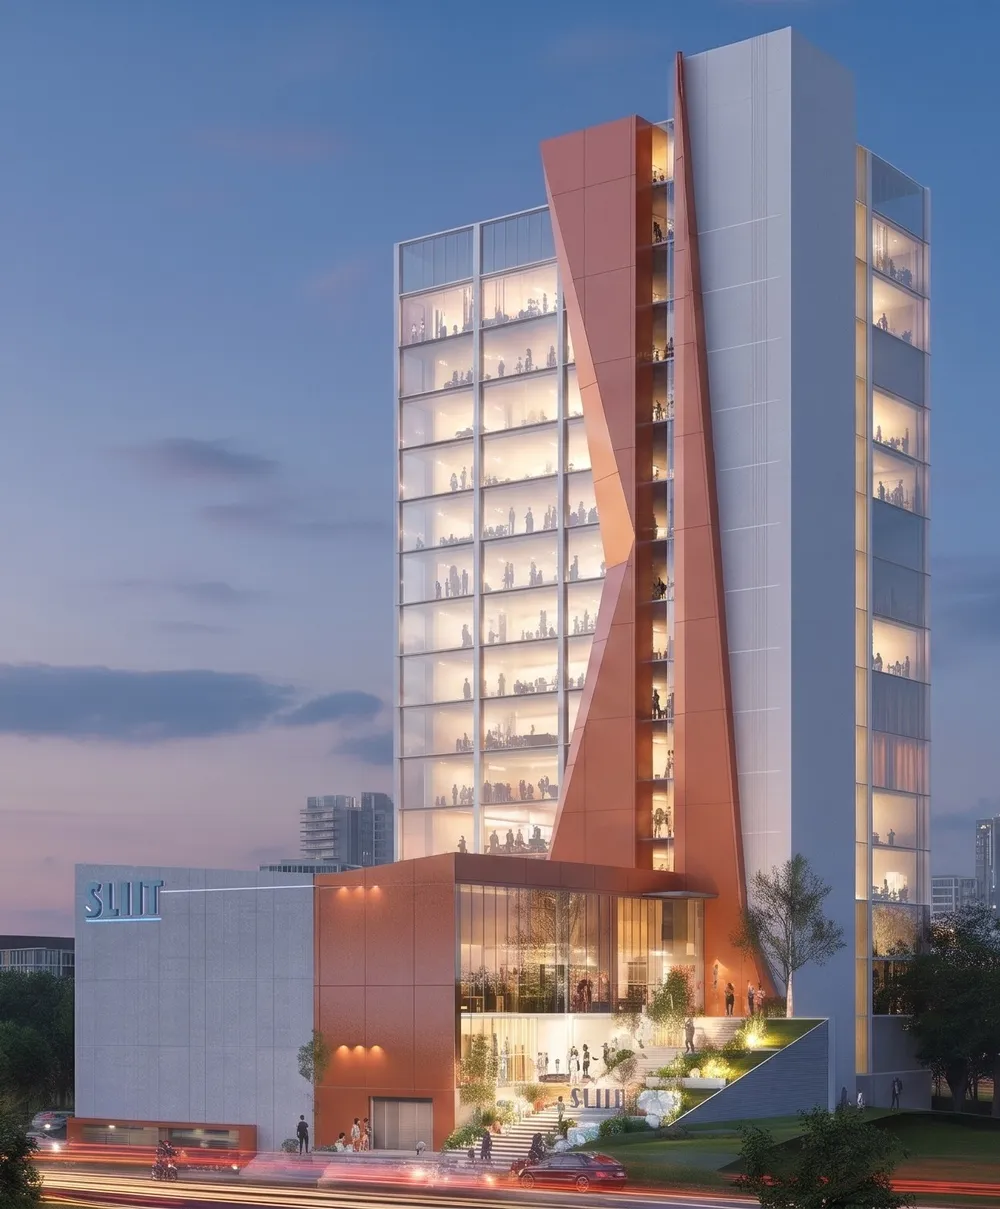
This G+17 high-rise development, complemented by a basement level, provides a total of 13,201.6 sq.m of multifunctional space, thoughtfully designed to accommodate a seamless transition from large-scale public assembly to specialised academic learning. The lower levels, extending from the basement to the third floor, form an active public podium comprising parking facilities for 76 vehicles, three auditoriums with a combined seating capacity of 1,750, including two 500-seat auditoriums and one 750-seat auditorium, alongside a restaurant and dedicated breakout and recreational spaces. From the fourth to the sixteenth floor, the academic tower accommodates 13 levels of specialised teaching facilities, with classrooms designed for 80–100 students and supported by centrally positioned lobbies. The seventeenth floor is dedicated to building services and infrastructure management, ensuring the efficient operation of the facility. Collectively, the development establishes a vertical academic environment capable of accommodating over 1,000 students while integrating large-scale public, educational and recreational functions within a single cohesive architectural framework.
location
gamunupura, sri lanka
year
2026
area
13,201.6 sqm
sector
institutional
status
proposal
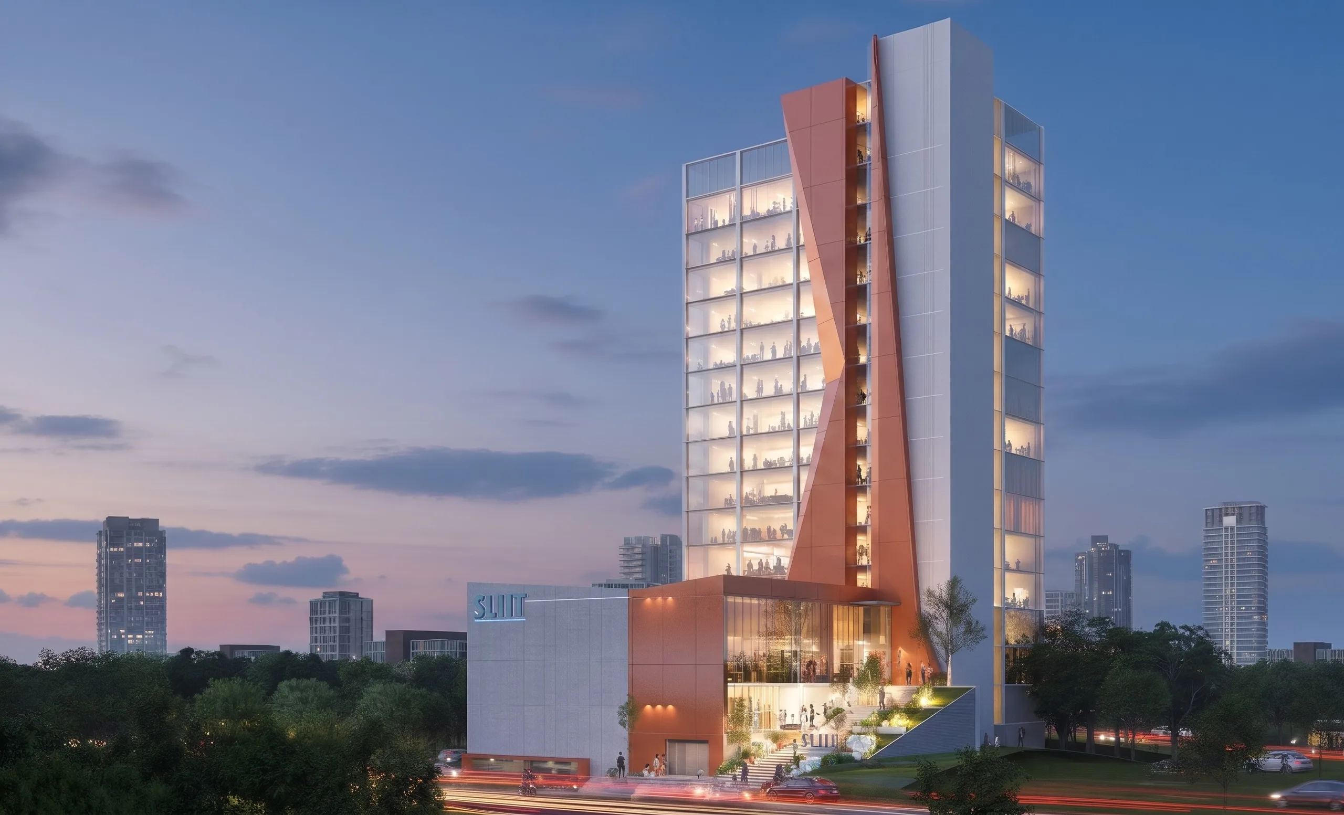
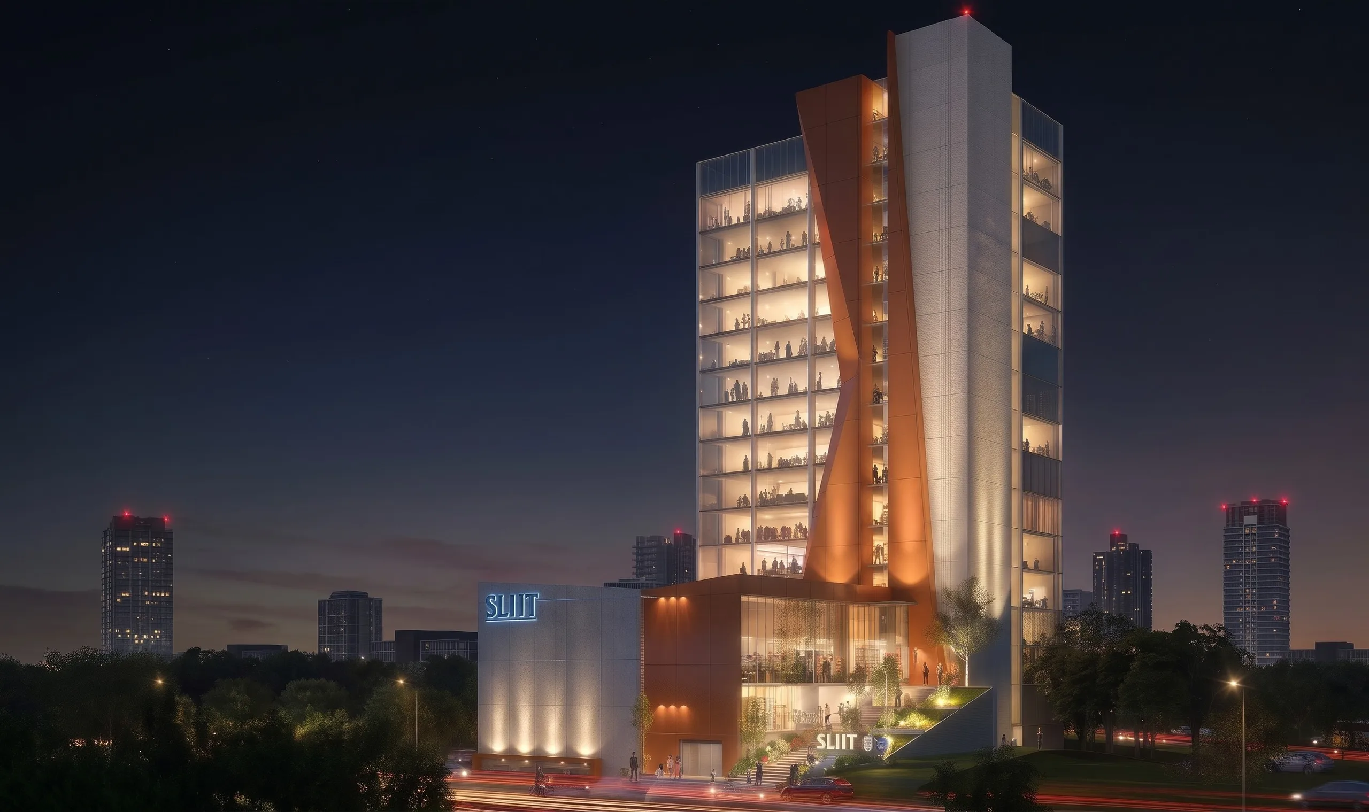
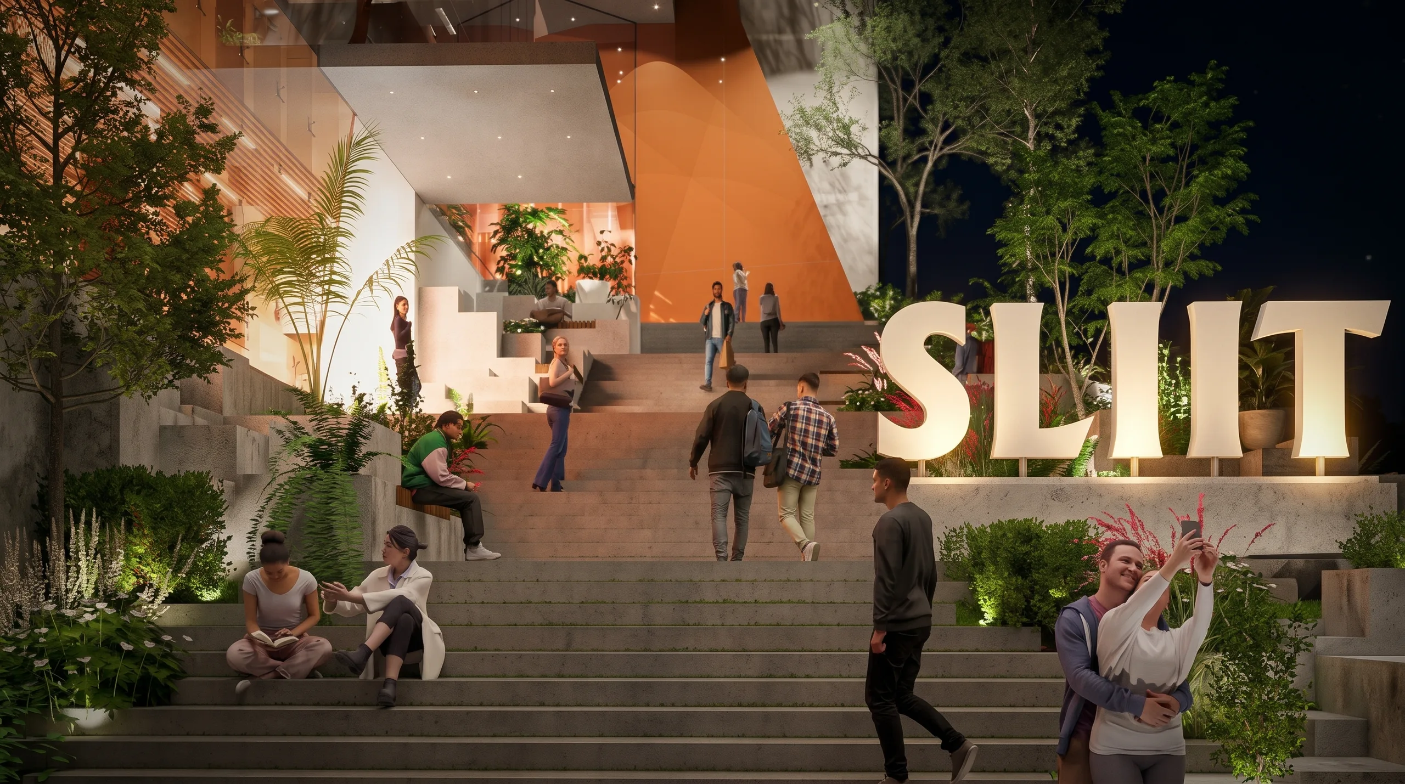
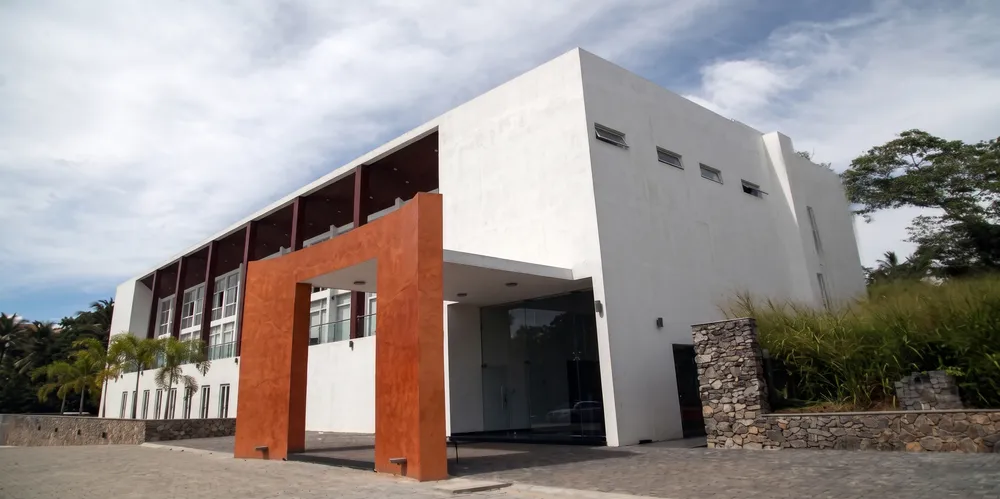
fig. 02 – 04 — sliit multi functional building
next project — layout 04
cahm at sliit university →