
projects / institutional — drw no. sma—2526 · layout 01
sliituniversity
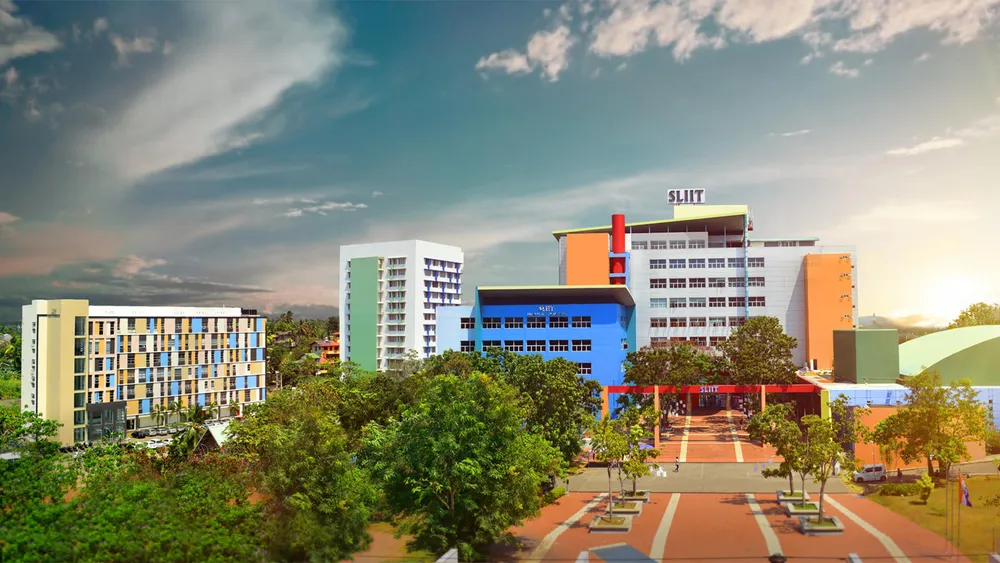
The masterplan for SLIIT University at Malabe was carried out in two phases, spanning the period from 1998-2023. Phase I centred around three key structures: a six-storey administration building, a ten-storey academic block for the business and computing faculties, and a two-storey auditorium for events. Phase II saw the addition of the seven-storey engineering faculty, the school of hospitality management, and a fourteen-storey multi-use academic tower.
location
malabe, sri lanka
year
1998 - 2023
area
35,000m2
sector
institutional
status
completed
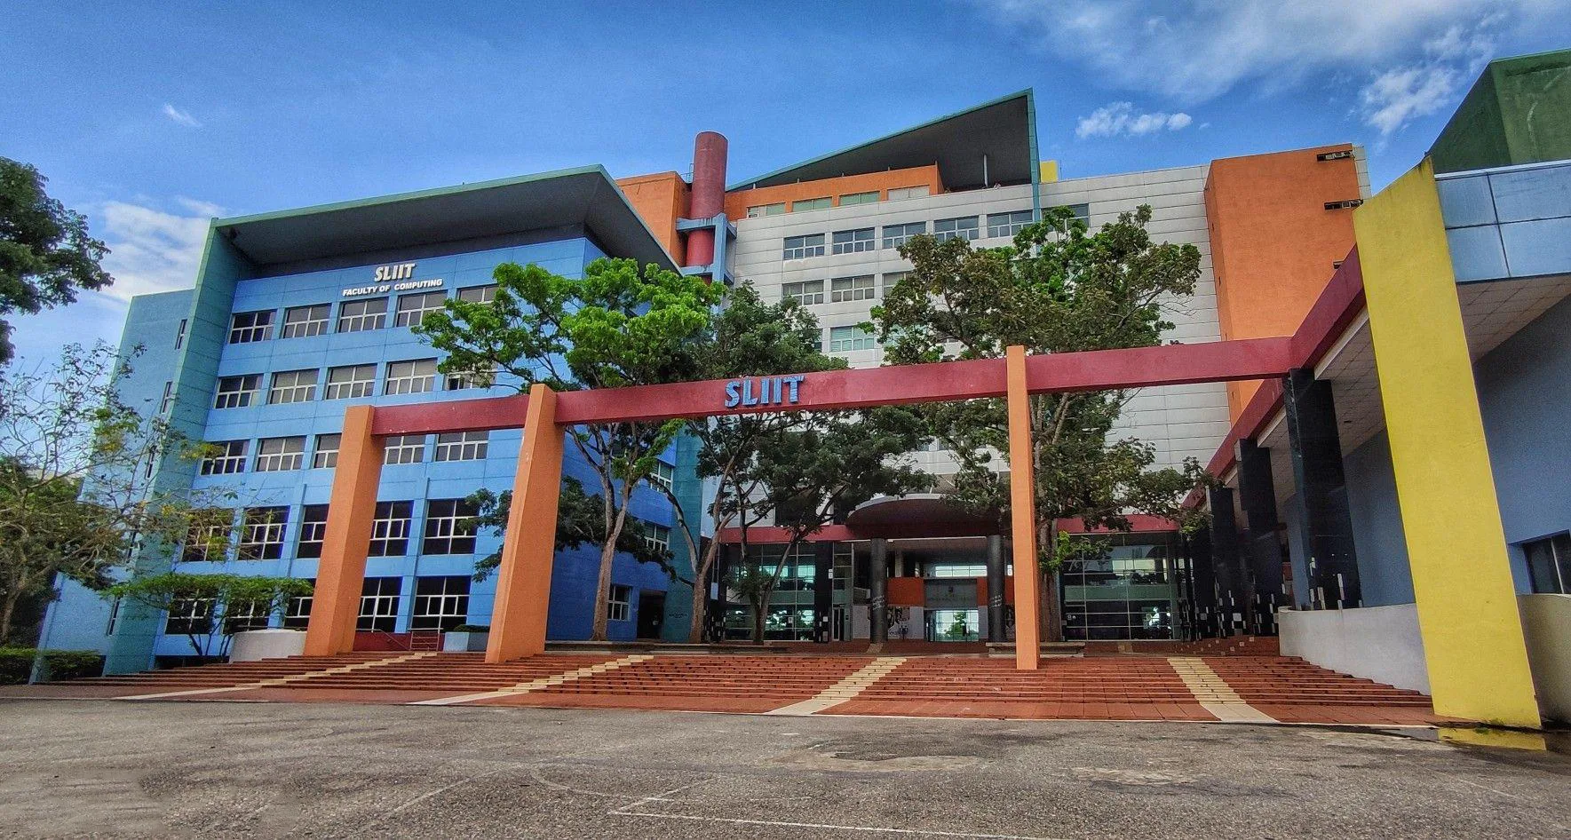
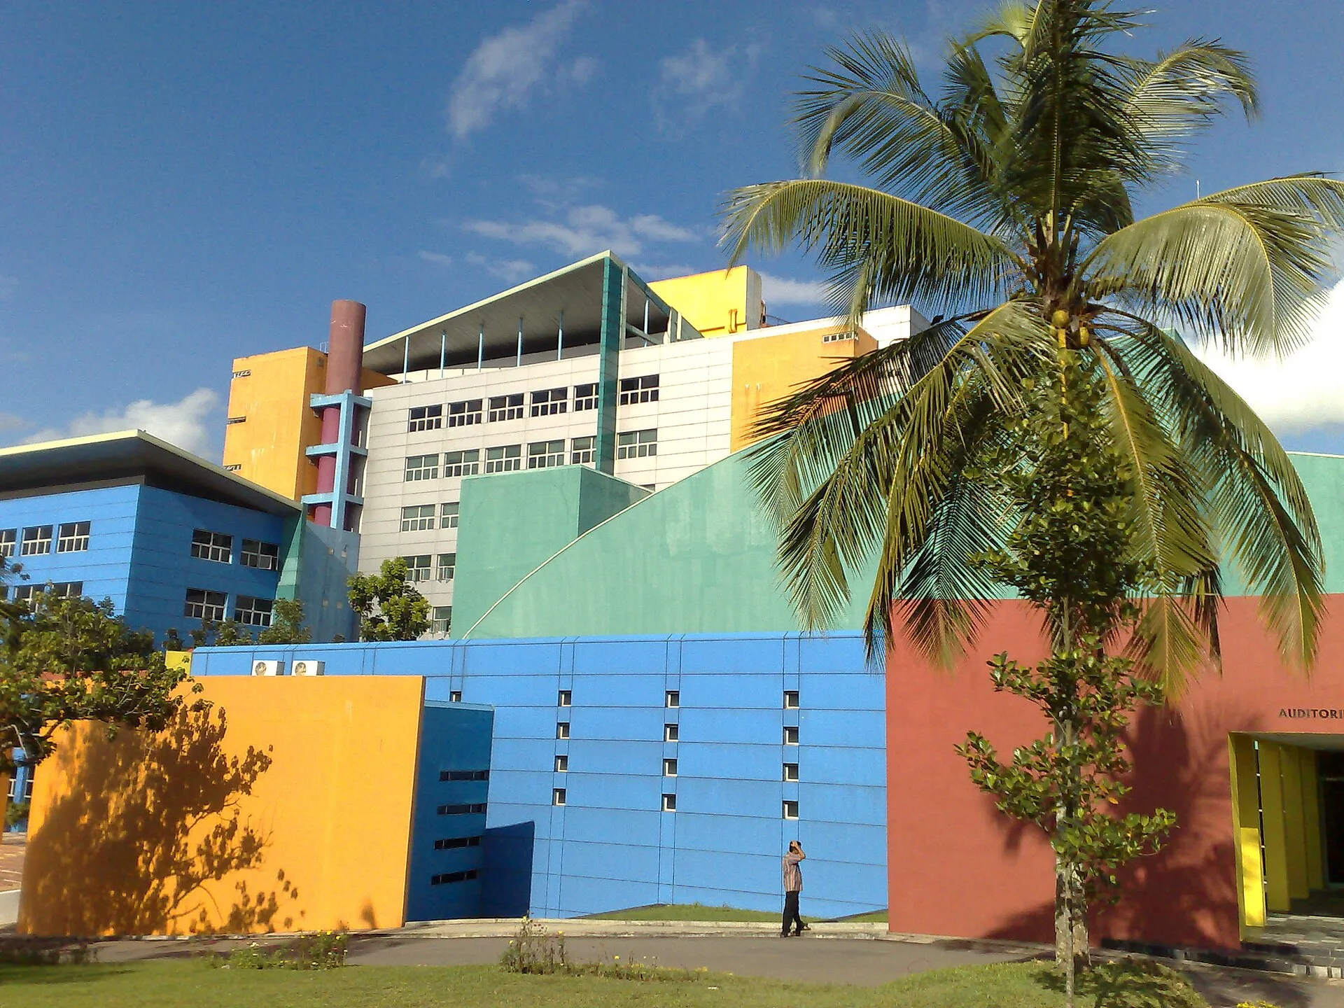
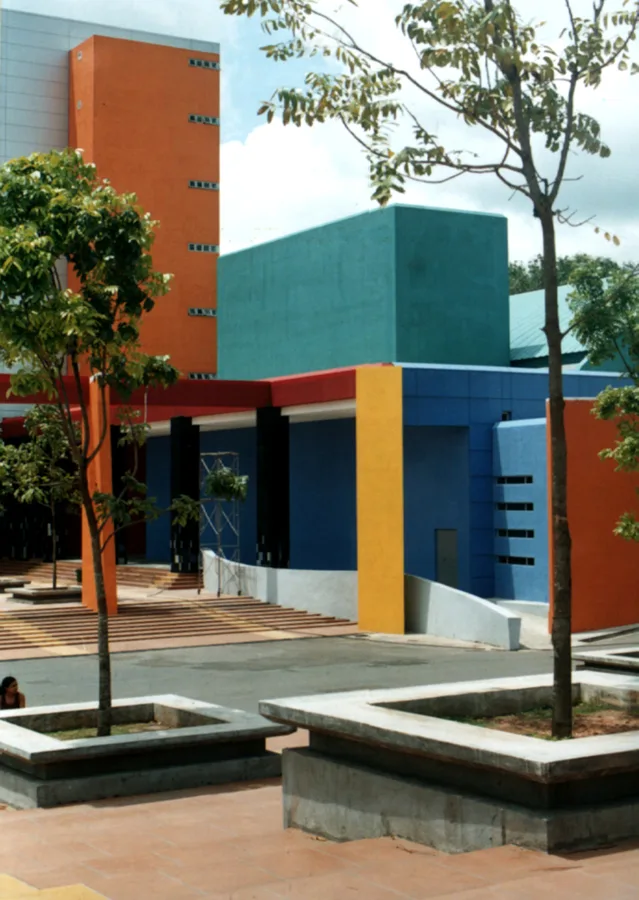
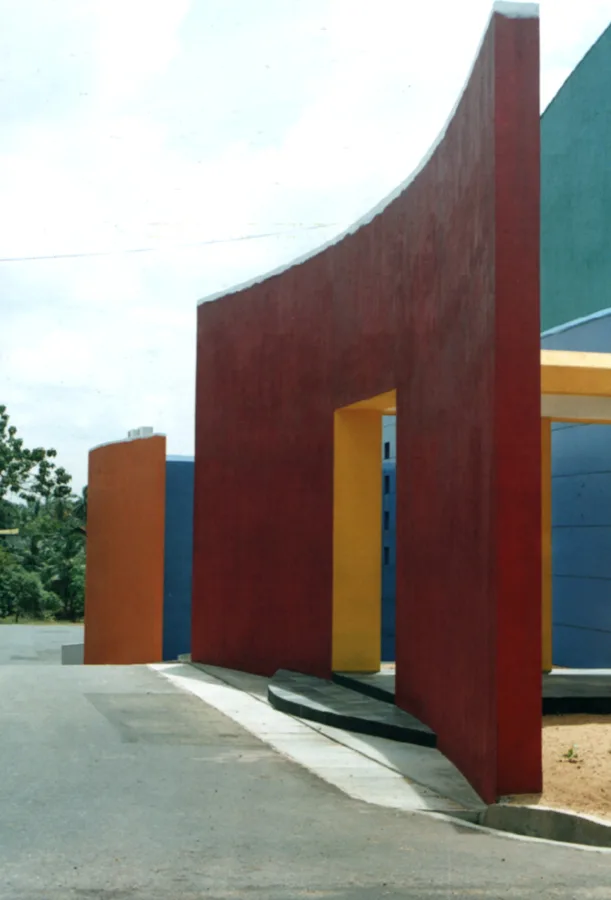
fig. 02 – 05 — sliit university
next project — layout 01
LJMU colombo interior →