
projects / interior — drw no. sma—2528 · layout 01
LJMUcolombo interior
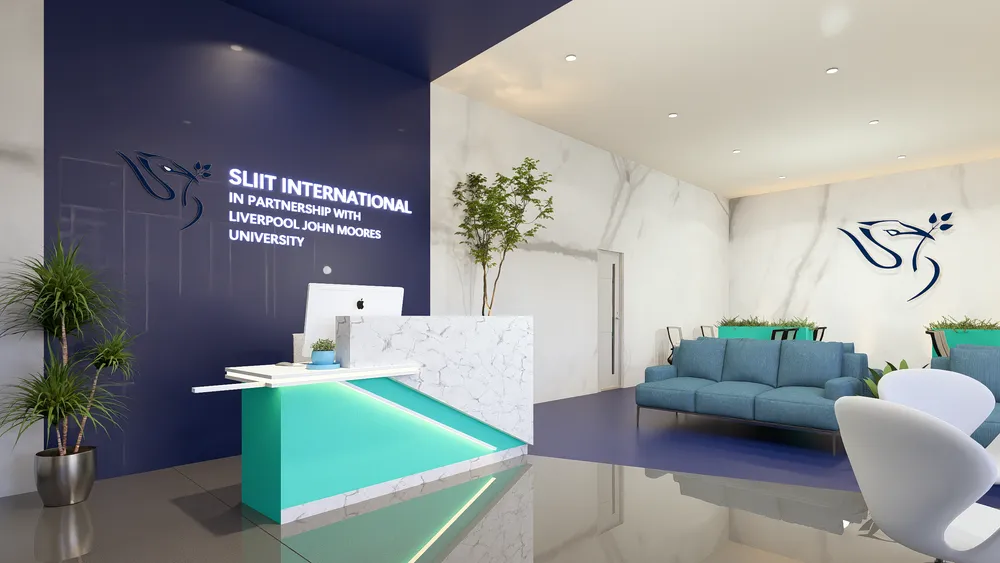
The interior is conceived as a multifunctional academic environment that balances formal learning with student interaction and recreation. The entrance lobby establishes the primary arrival experience, incorporating a dedicated student area that encourages social engagement and informal interaction. The academic programme accommodates specialised facilities, including a moot court, lecture halls and computer laboratories, supporting a diverse range of teaching and learning activities. Extending beyond the conventional classroom environment, the rooftop incorporates a canteen and recreational spaces, offering opportunities for relaxation, social gathering and sporting activities. The integration of these diverse functions creates a dynamic educational environment that supports both academic development and the broader student experience.
location
colombo 04, sri lanka
year
2026
area
4000sqm
sector
interior
status
completed
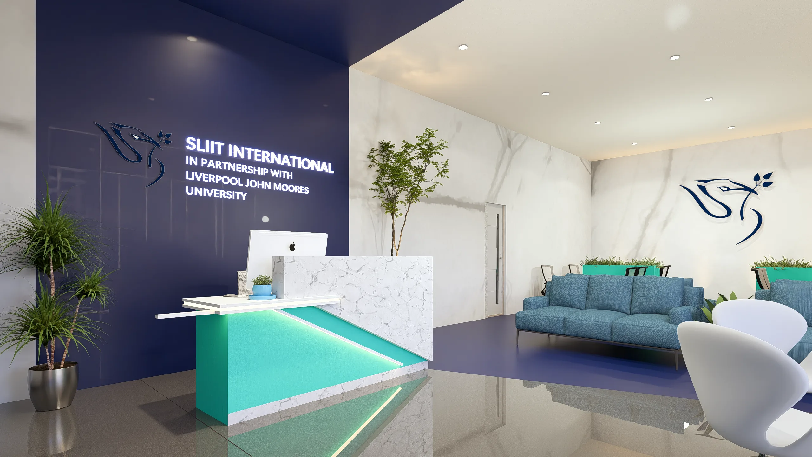
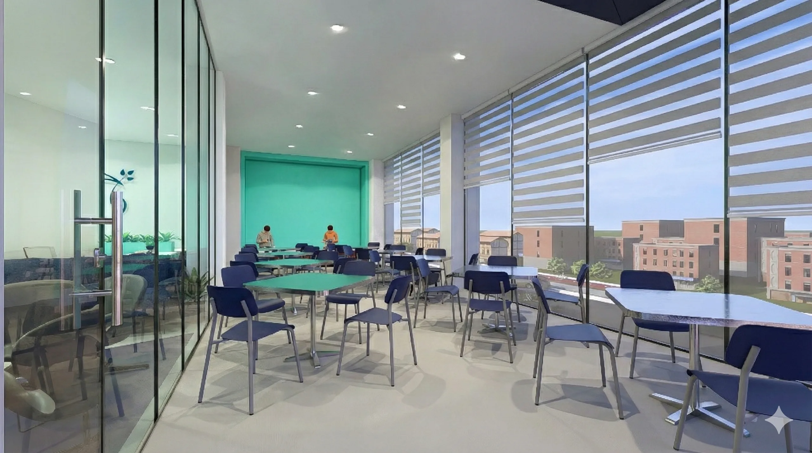
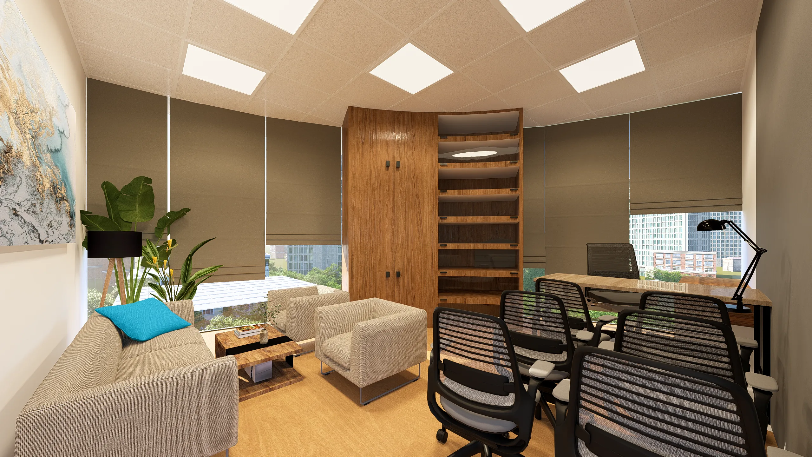
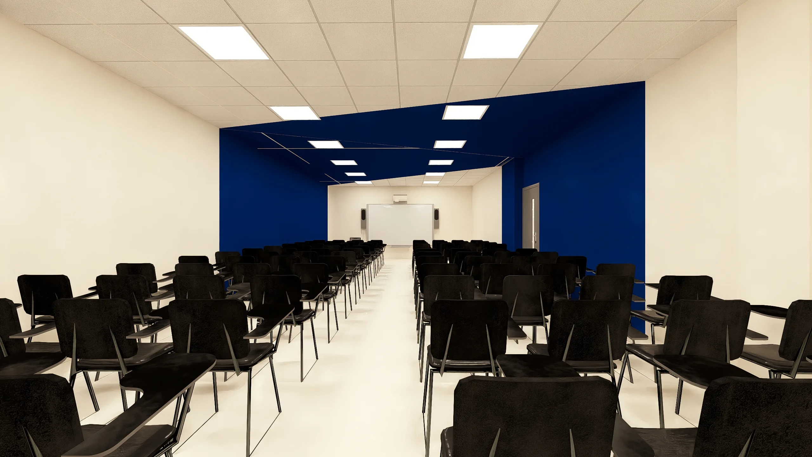
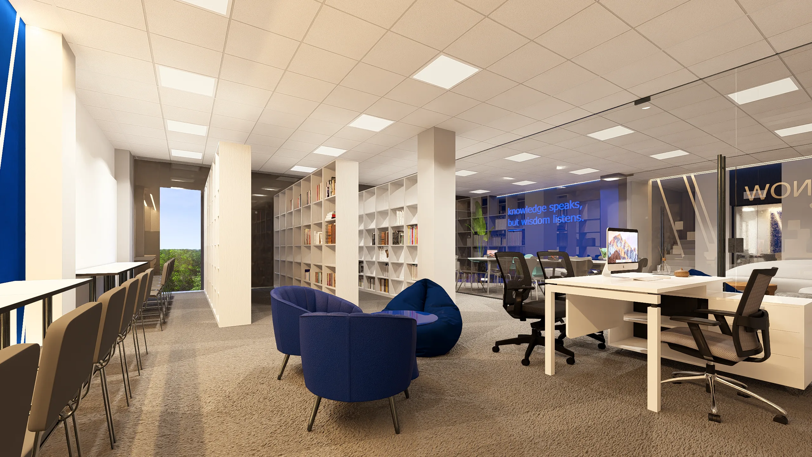
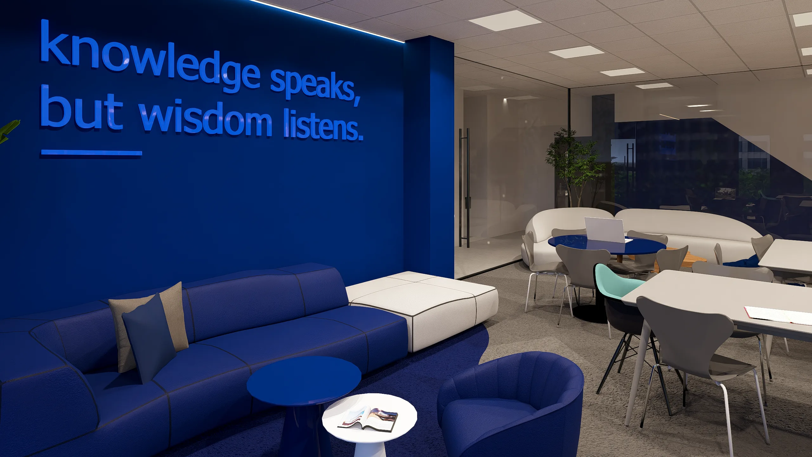
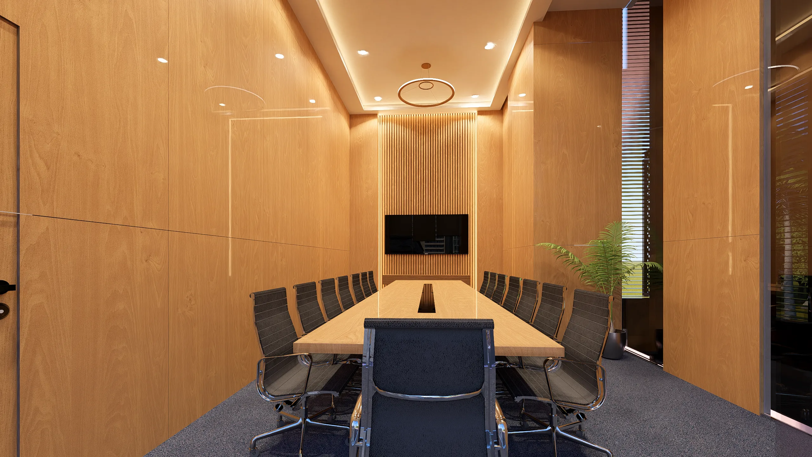
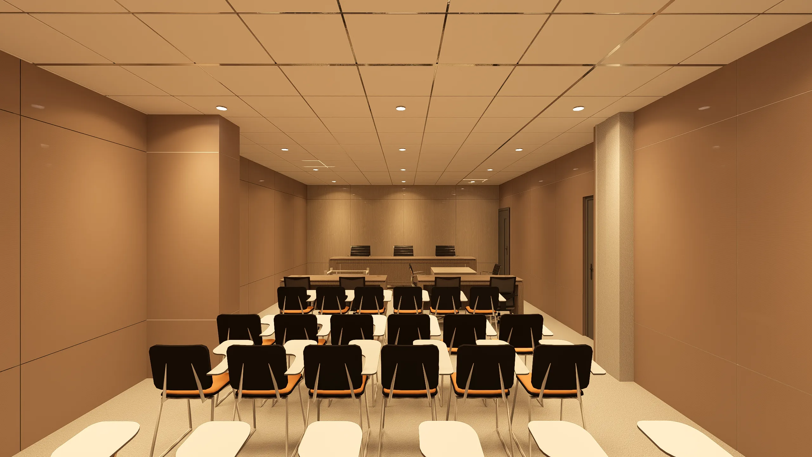
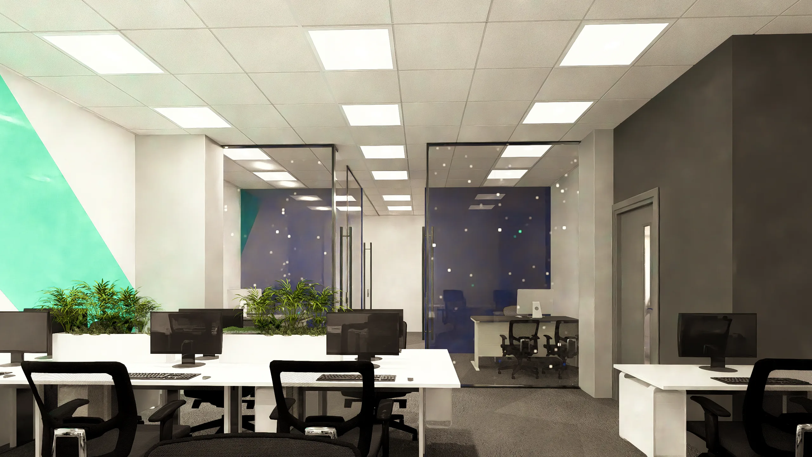
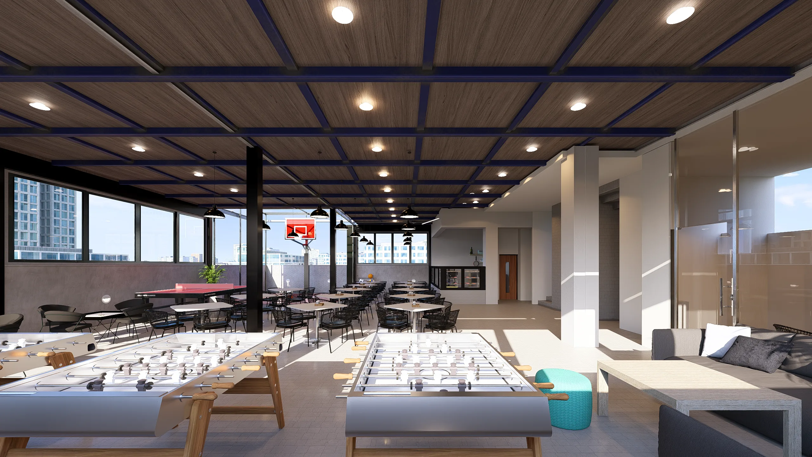
fig. 02 – 11 — LJMU colombo interior
next project — layout 01
LJMU colombo →