
projects / institutional — drw no. sma—2529 · layout 01
sliitnorthern uni
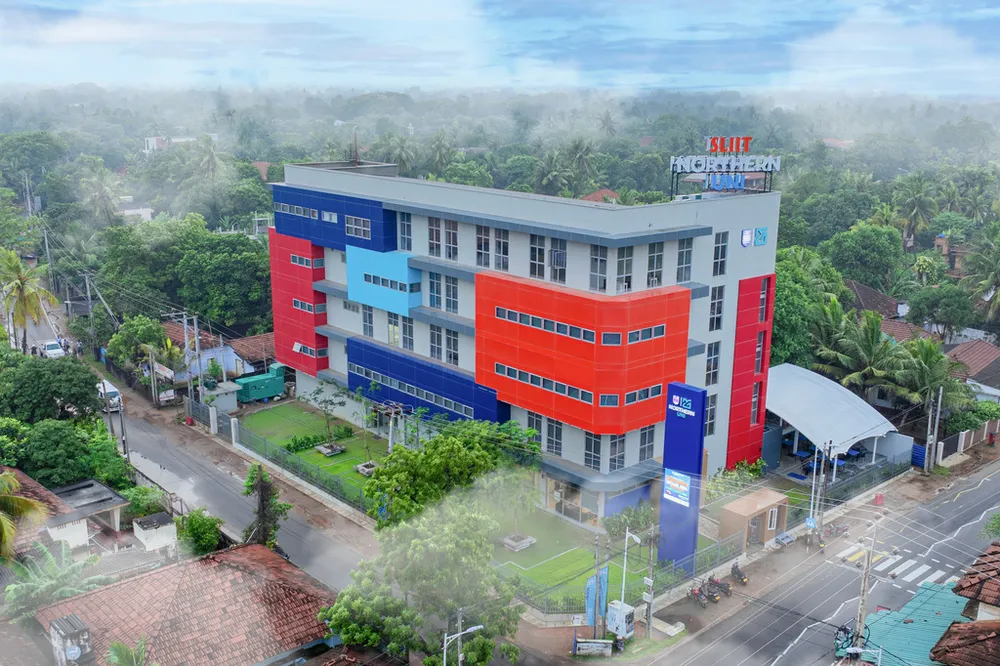
SLIIT Northern Uni at Jaffna is a five-storey building accommodating computer labs, smart classrooms, study lounges, lecture theatres, recreational spaces, cafeterias, student lounges, and libraries. The façade is composed of alumunium cladding panels in vibrant colours, inspired by the colours of Jaffna cultural architecture and festivals. The interiors are designed to embrace the spirit of youth, innovation and progress, with a material palette that is elegant, durable, and contemporary.
location
jaffna, sri lanka
year
2023
area
3960m2
sector
institutional
status
completed
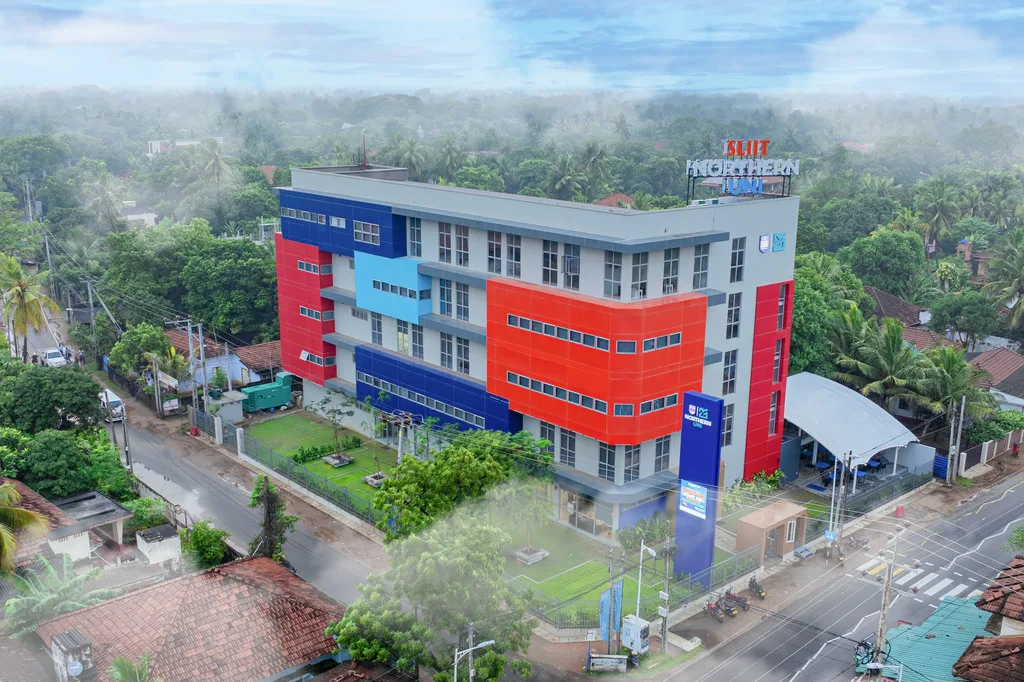
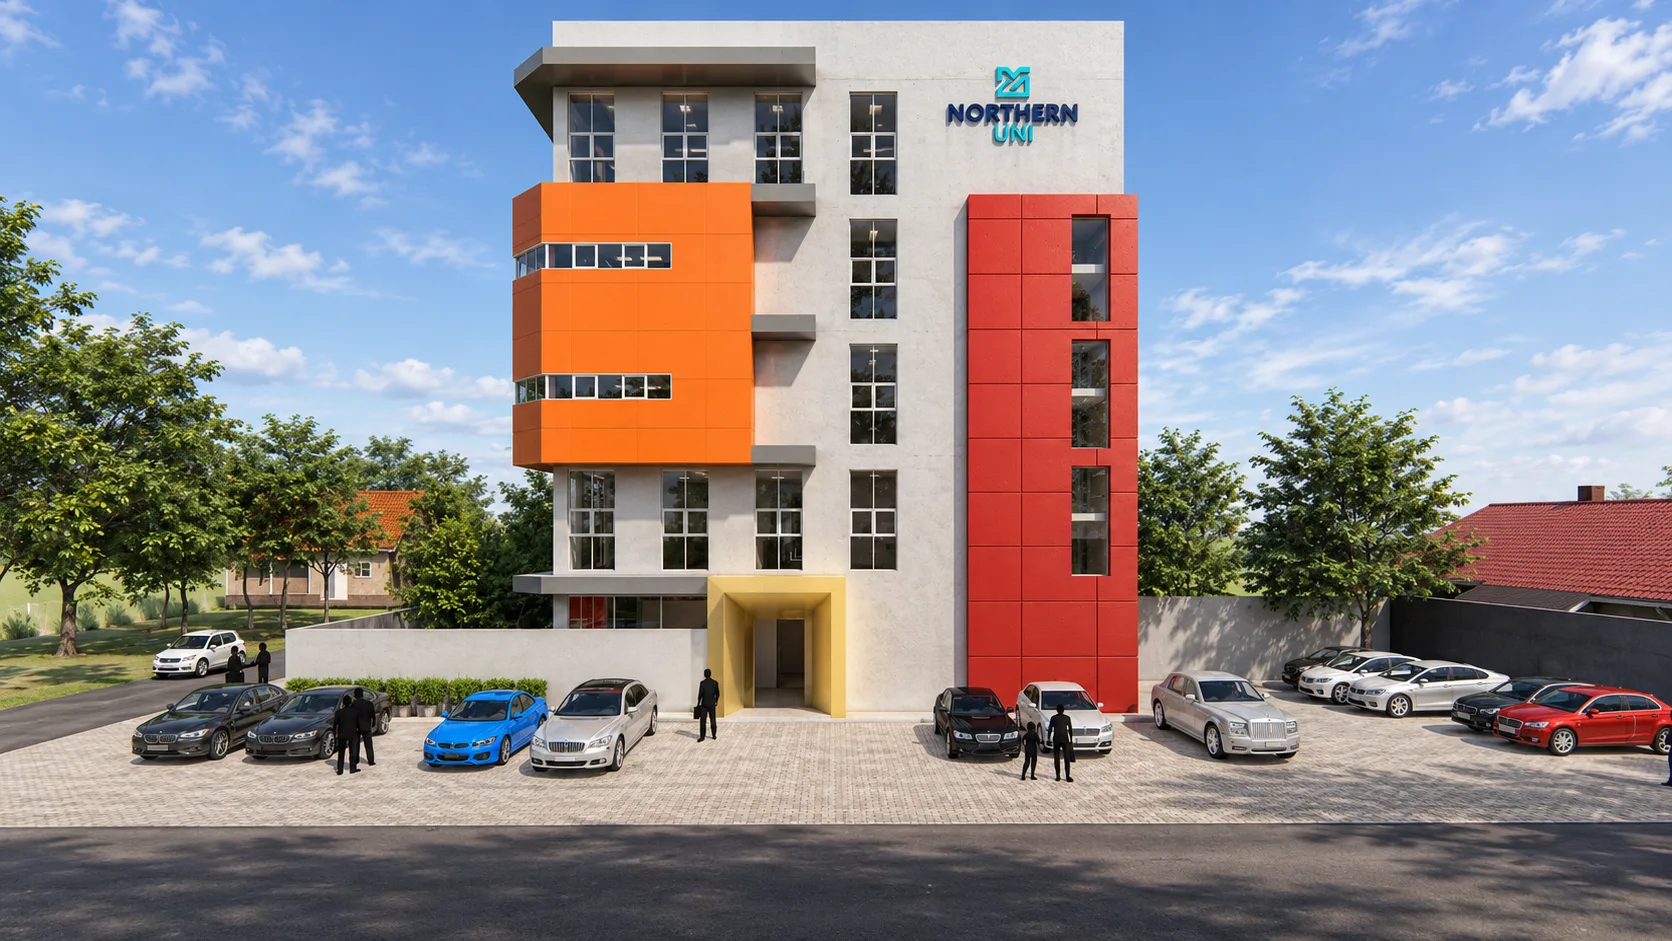
fig. 02 – 03 — sliit northern uni
next project — layout 01
private residence at horton Place →